Friday, March 21, 2014

This and That


All that's left to do is electric, pool plaster, driveway, and landscaping. Almost finished!!!! Here are some pictures from the past couple of weeks.

Temporary junky mailbox :)


Grading all the dirt to get ready for driveway and landscape.


lot grading


lot grading


lot grading


 I had these chairs made for the dining room table.

black wingback chair, wingback chair

 The fabric is a black corduroy


 A mexican star light for the turret ceiling

mexican star light, hanging star light, moravian star light

 The gates are still continuing to rust nicely

rusting iron fence, acid wash rusted fence

 Had the dented gate fixed, now it's straight again!


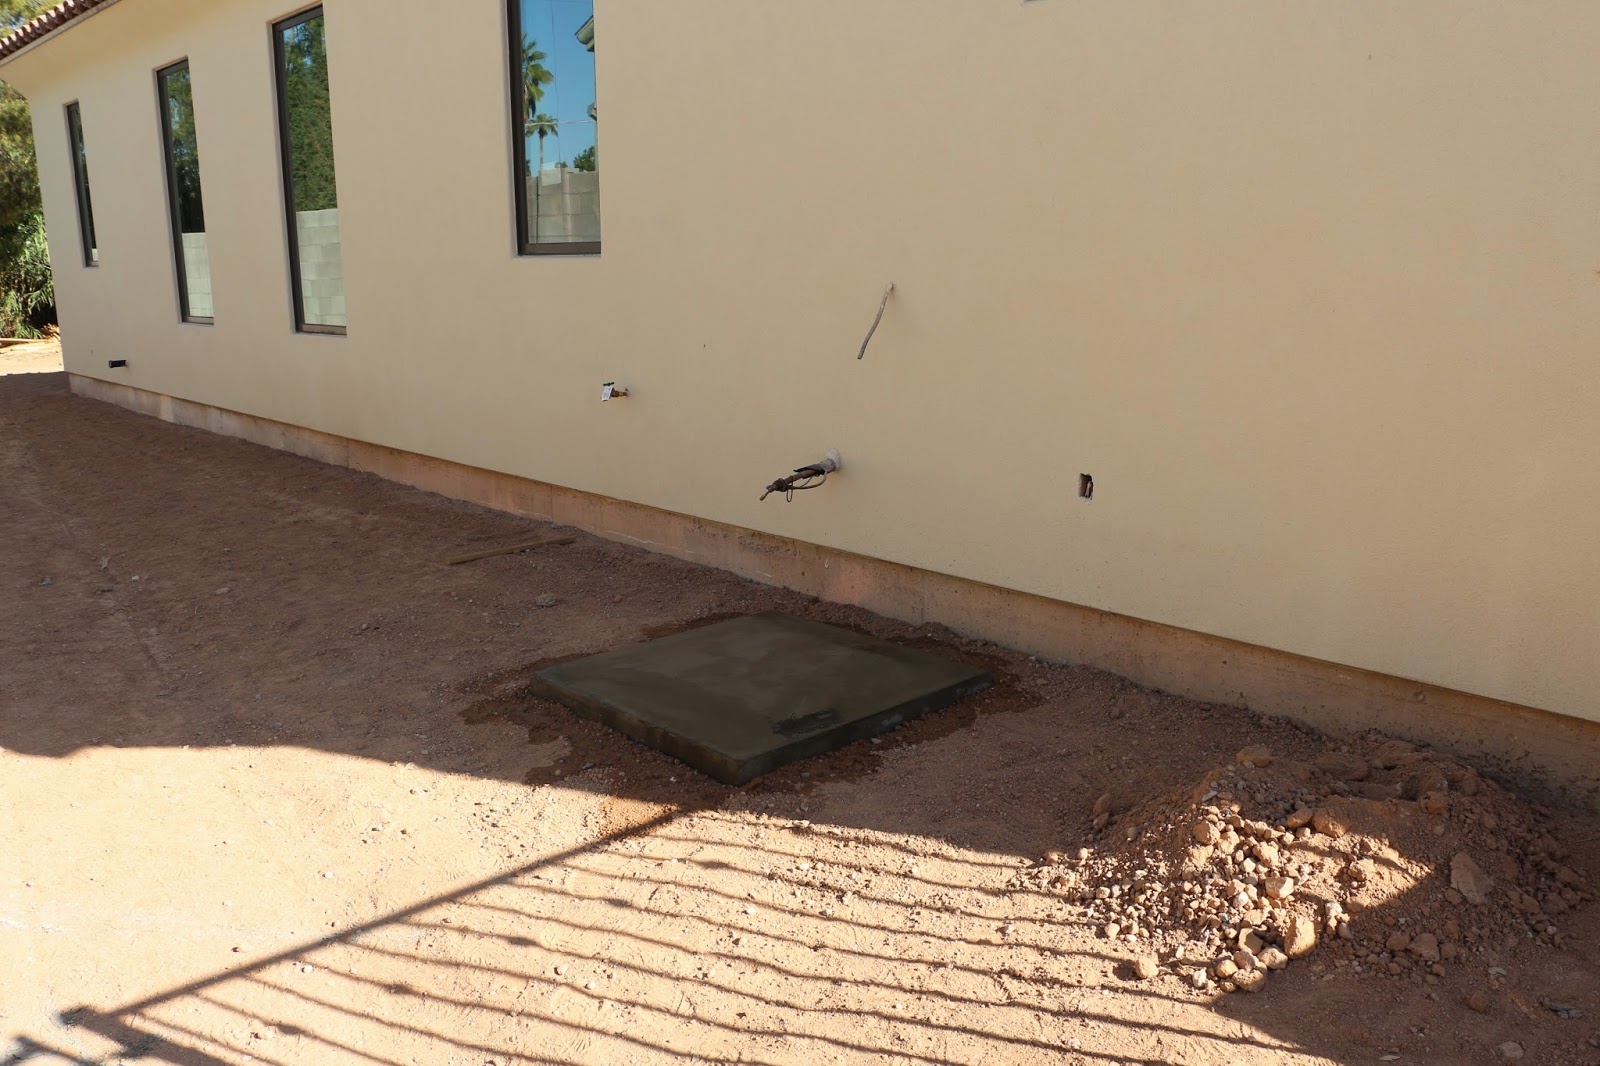
 Thomas making cement pads for the two air conditioning units


Still trying out different wall lights...


The custom double doors for the master bedroom and office finally arrived and are waiting to be installed.


 I've been scrubbing the cement floors getting them ready for Thomas to install the wood flooring.


Have been looking at pavers for weeks. They are all starting to look the same. I was going to use a paver style called holland, which is basically a brick shaped 8x4 paver, but I've decided on 9x6 pavers in a herringbone pattern for the driveway.
This is the 9x6 below is some different colors that my paver guy dropped off.


 I went to a paver store to see some different choices

belgard paver colors


belgard paver colors

belgard paver colors


phoenix paver colors


phoenix paver colors


pavestone colors


pavestone colors


Finally I decided on a mix between a Belgard color called Mohave mixed with Toscana. This style is slightly tumbled and is from the Cambridge Cobble line. There were also some nice bricks (above) that I may use for the patios and walkways. ????? Not sure...


Thursday, March 6, 2014

Kitchen Hood, Driveway Pavers, & Wood Floor


It took almost all day to hang the hood and chimney over the range. It is a pretty simple job and wouldn't normally take so long, but Thomas made some modifications to the chimney that took some time. the chimney doesn't sit totally flush on the hood because the hood has metal grommets on the top. The chimney would sit flush on the hood if we cut openings in the chimney edge where it rests on top of the range's grommets, but we were running out of steam and weren't that picky by the time we realized the issue. Fitting the chimney in over the hood and under the soffit took some pounding, but it's in there tight!

 I cleaned up the cement floors and Thomas has started the wood floor.

I have been looking at driveway pavers. I've attached some pictures of the samples. I like the Holland pavers (4x8 brick shape) in a herringbone pattern the most. I'd also like a light color mix, which isn't so easy to find.


Hanging the exhaust hood


hanging a range hood, proline prov range hood and chimney


 The chimney and  hood are from Proline. The hood is the ProV 36".

proliner ange hood, wolf stove, marvel refrigerator


proline prov range hood and chimney


 2 lights, 2 heat lamps, and baffle filters

wolf stove with red knobs, marvel refrigerator, proline prov hood


Cleaning the cement floors before gluing down engineered wood flooring.


wood floor glue


hand scraped maple engineered wood floors

The wood floors are the hand scraped style and the color is maple

****
I added a second coat of sealant to the tile floor

terracotta tiles

****


Above are holland pavers in herringbone pattern. I think these are too dark and will be too hot in the summer.
Below are tumbled (top) vs. non tumbled (bottom). I think the tumbled ones just look milky...not tumbled


 I like the yellow/gold ones above and below. I am looking for a mix with that shade,


Above are some of the different colors of pavers that Roger the paver guy has brought by.


Trying some wall lights for this bathroom


** The blue tape on the walls are marking areas on the wall that had cracks or damage and have been repaired but now need to be repainted.**


Had some rain...


Sunday, February 23, 2014

Kitchen Progress


The kitchen is almost done. Just a few details left to finish, but I'm so happy with the way it's turning out. It's just how I pictured it in my mind over a year ago.


vigo undermoujnt stainless steel sink


vigo stainless steel sinks

Vigo under-mount stainless steel sinks


vigo sinks, undermount stainless steel sinks, vigo undermount stainless steel sink, stainless steel sink


spring faucet, single tub stainless steel sink


Cabinet trim added. Cupboard doors on fridge cabinet  were taken back to the shop to get trimmed, they were hitting the fridge and a few pieces of trim are still missing on the bottom of the island.


Installing appliances:

During...


After...

allen and roth adjustable arm wall light, lowe's swing arm wall light, allen + roth wall light


glass door fridge, wolf range, thermador dishwasher, marvel refrigerator
Refrigerator is a Marvel Professional 42". Stainless interior and the glass door are options.


wolf dual fuel range 36"
 Above is the Wolf dual fuel 36" six burner range.
The piece of black granite that sits to the right of the range was too wide, it will need to be re-cut.


Thermador dishwasher.
 Microwave goes in the opening to the right with the yellow wires.


 And below is that picture I made on the Ikea kitchen planner over a year ago:

ikea kitchen planner
It was so helpful to use that program to plan my kitchen. Even if you aren't going to buy anything from Ikea, most of the sizes of appliances and cabinets are the same no matter where you go. I also used it to plan all  my window sizes and heights.  I can't say enough great things about the Ikea planners, they are so helpful. I'm using the kitchen planner again now to plan the laundry room and I used their office furniture planner to plan the office.


proline pro v 36" range hood and chimney
 range hood waiting to be installed


Obviously the arm lights are not installed. They will be hardwired in if I keep them. I just have them hanging to see if I like them.


bianco montahna granite, black granite countertops, wolf range, marvel refrigerator, glass door refrigerator
 A beverage fridge goes in that opening on the left wall of cabinets.


Here's a picture of the kitchen from two months ago:

kitchen cabinets under construction


***